
Could an Unverified Shot Blasting Machine Manufacturer Put Your Production at Risk?
Choosing a Manufacturer based on attractive brochures or vague quality claims can result in weak shot blasting wheels, premature wear, unstable cleaning performance, delayed spare parts, and costly downtime. Without verifiable factory capabilities and acceptance standards, procurement teams may discover critical defects only after installation. Physical evidence and documented tests are essential before selecting a Supplier.
The best selection standard combines verified manufacturing capability, wear-part test reports, proven customer cases, environmental certifications, overseas service support, factory acceptance testing, and assured spare parts availability. Our company provides transparent technical documentation and Customizable OEM and ODM shot blaster solutions based on measurable equipment performance rather than unsupported marketing claims.
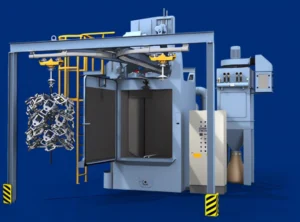
Verify Physical Manufacturing Capability Before Comparing Prices
A credible shot blasting machine Manufacturer should demonstrate how its equipment is designed, produced, inspected, and supported. Procurement teams should request evidence that directly relates to machine reliability, cleaning consistency, abrasive efficiency, and maintenance access. Marketing language such as advanced, high quality, or industry leading has limited value unless supported by records, measurements, and inspection results.
Physical qualification verification checklist
- Confirm the legal company name, manufacturing address, production history, and main product range.
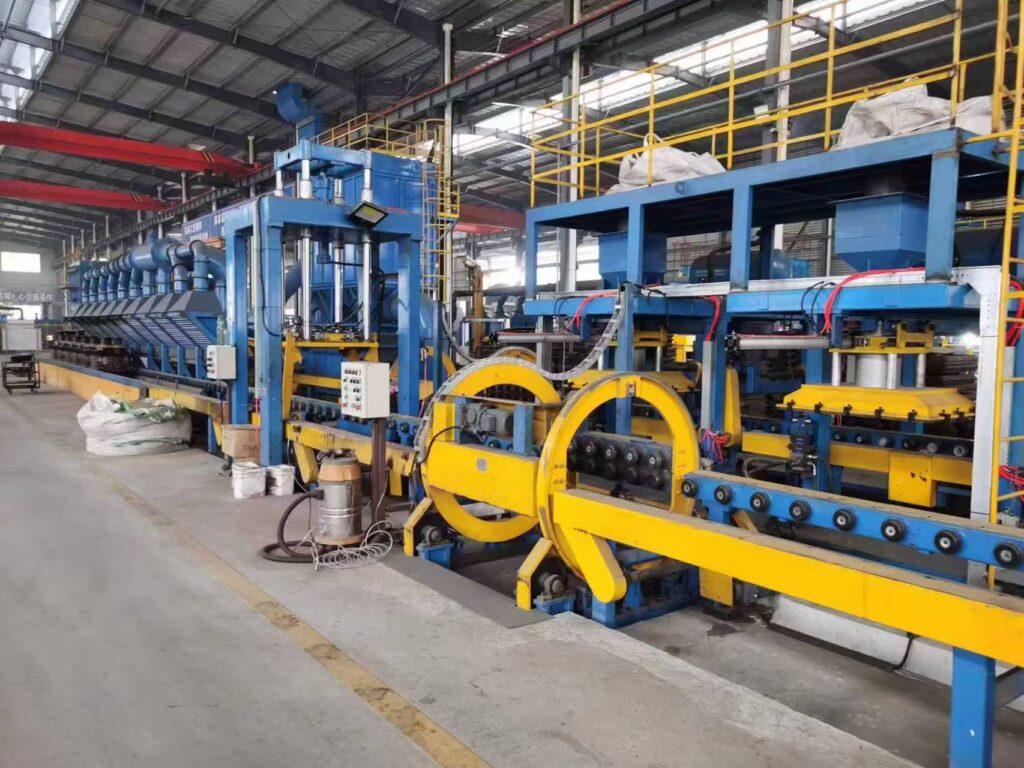
- Check whether the factory has machining, welding, assembly, balancing, coating, and testing facilities.
- Verify the rated capacity, chamber dimensions, wheel speed, abrasive flow, and workpiece limits.
- Review drawings showing plate thickness, structural reinforcement, access doors, liners, seals, and safety guarding.
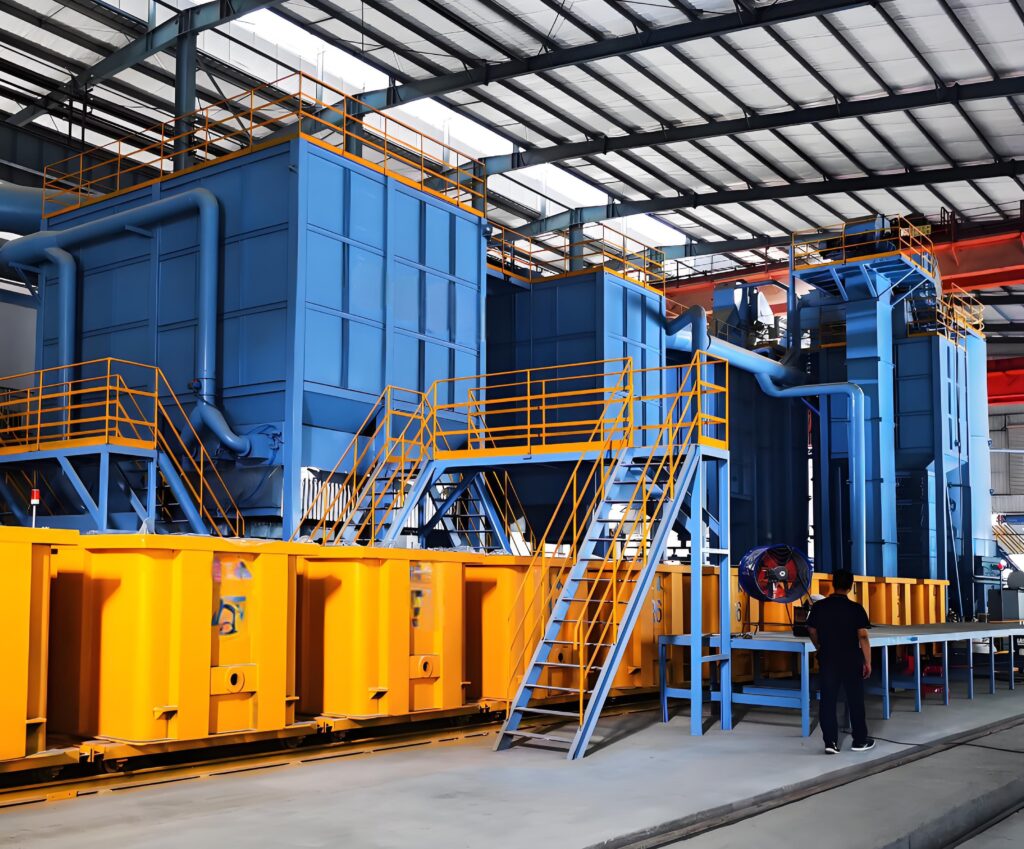
- Ask for equipment photographs and videos that clearly show the actual production facility.
- Compare declared specifications with test records, inspection reports, and reference installations.
It is also important to distinguish a genuine Manufacturer from a trading company that only resells equipment. A qualified Supplier should explain which components are produced internally, which are sourced externally, and who is responsible for engineering changes, warranty claims, commissioning, and technical support.
Inspect Shot Blasting Wheel and Wear-Part Production
The shot blasting wheel is one of the most important performance and maintenance components in a shot blaster. In-house production of shot blasting wheels can provide stronger control over dimensional accuracy, dynamic balancing, blade geometry, directional components, and replacement compatibility. If the wheel is outsourced, the Manufacturer should still provide clear supplier qualification and inspection procedures.
Request material test reports for wear-resistant parts such as blades, control cages, liners, sleeves, and protective plates. Reports should identify the material grade, heat treatment, hardness range, batch number, and testing method. Where applicable, ask how the stated material properties relate to abrasive type, shot velocity, casting condition, and expected service life.
| Item to verify | Acceptable evidence | Procurement value |
| Shot blasting wheel | Manufacturing records, balance results, dimensional inspection | Lower vibration and stable abrasive projection |
| Wear-resistant blades | Material test report, hardness data, batch traceability | More predictable replacement cycles |
| Protective liners | Material specification, thickness inspection, fit records | Reduced chamber damage and leakage risk |
| Seals and fasteners | Component standards and incoming inspection records | Improved dust containment and service reliability |
Questions about wheel manufacturing
- Are wheel components machined and balanced in-house?
- How are blade angles and installation positions controlled?
- What balancing tolerance applies to the assembled wheel?
- How are replacement blades matched to the original wheel design?
- Can the Supplier provide wear-part samples or test results?
- Does the design support quick replacement and repeatable reassembly?
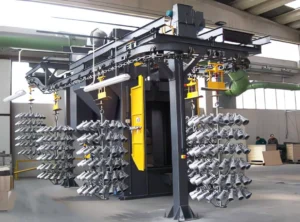
Demand Real-World Evidence, Not General Claims
Real-world client case studies reveal whether the equipment performs under conditions similar to yours. Ask for references involving comparable workpiece material, casting size, production volume, abrasive specification, cleaning standard, and operating hours. A case study should include measurable information such as throughput, cycle time, abrasive consumption, maintenance frequency, dust performance, and achieved surface condition.
Contact reference customers when permitted and confirm whether the supplied machine remains stable after commissioning. Pay particular attention to service response, spare parts delivery, operator training, and the Manufacturer’s handling of nonconformities. A polished installation photograph alone does not prove long-term performance.
Evidence to request from reference projects
- Before-and-after workpiece images with process conditions identified
- Production capacity and average cycle-time data
- Typical wheel, blade, and liner replacement intervals
- Dust collection and environmental performance records
- Commissioning and acceptance documentation
- Customer feedback on maintenance and after-sales response
Check Environmental Compliance and International Service Support
Environmental compliance certifications should match the destination country and the actual equipment scope. Confirm documentation for dust emissions, noise control, electrical safety, wastewater handling where wet processes are involved, and waste abrasive or sludge disposal. Certifications should be current, traceable, and issued for the relevant legal entity or product category.
For overseas purchases, verify the availability of overseas after-sales service centers, trained field technicians, remote diagnostic support, and regional spare parts inventory. Ask where critical components are stocked, how quickly emergency parts can be dispatched, and whether local service partners are authorized by the Manufacturer.
| Support area | Evidence to review | Risk if absent |
| Environmental compliance | Valid certificates, test reports, and local conformity documents | Fines, delayed approval, or forced modifications |
| Overseas service | Service center address, technician records, response procedures | Extended downtime and uncertain troubleshooting |
| Spare parts inventory | Stock list, lead times, replenishment plan | Production interruption during wear-part replacement |
| Technical documentation | Manuals, drawings, wiring diagrams, maintenance schedules | Inconsistent operation and difficult repairs |
Control Intermediary Risk Through Factory Inspection and FAT
Trade intermediaries can create risks when technical information is filtered, responsibilities are divided, or the actual production source is unclear. Buyers may receive an unsuitable machine, incomplete documentation, limited warranty coverage, or slow communication after delivery. If an intermediary is involved, identify the legal contracting party, original Manufacturer, warranty issuer, and party responsible for performance acceptance.
An on-site factory inspection is one of the most effective verification methods. The inspection should compare the stated capability with the actual workshop, equipment records, assembly progress, quality-control procedures, and spare parts inventory. Review whether the factory can produce the quoted configuration rather than only display standard models.
Factory inspection priorities
- Verify company registration, production address, and ownership of the facility.
- Inspect wheel manufacturing, machining, welding, assembly, and testing areas.
- Trace a sample wear part from raw material receipt to final inspection.
- Review quality procedures, calibration records, and nonconformance handling.
- Check finished-machine storage, packaging, loading, and export preparation.
- Confirm inventory levels for blades, liners, bearings, seals, controls, and other critical parts.
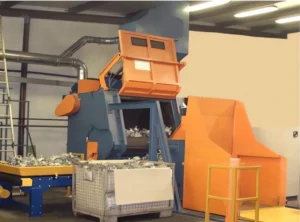
Define Equipment Factory Acceptance Test Standards
Equipment factory acceptance test standards should be written into the purchase contract before production begins. The FAT should verify dimensions, electrical functions, safety interlocks, wheel rotation, vibration, abrasive circulation, dust collection, control logic, emergency stops, and representative workpiece results. For Customizable OEM or ODM projects, the test must reflect the approved technical proposal and agreed production targets.
- Confirm empty-load operation and abnormal-noise inspection.
- Measure wheel vibration and verify balancing records.
- Test doors, guards, interlocks, emergency stops, and overload protection.
- Run abrasive circulation and inspect leakage, recovery, and separation.
- Process representative workpieces using agreed media and cycle settings.
- Record cleaning results, throughput, dust behavior, and power consumption where specified.
- Document all deviations, corrective actions, and final approval signatures.
Do not accept general statements that the equipment has passed inspection. Require signed test records, photographs, instrument readings, approved drawings, spare parts lists, and operating manuals. These documents protect the buyer during shipment, installation, commissioning, and warranty discussions.
Conclusion
Select a shot blasting machine Manufacturer through verifiable factory capability, documented tests, proven cases, compliance records, service coverage, and spare parts assurance. Contact our team for an inspection checklist, FAT plan, and Customizable OEM or ODM proposal for your application.
 English
  Russian
  Spanish
  Portuguese
  French
  Indonesian
  Thai
Thai